

$715,000
$715,000
For more information regarding the value of a property, please contact us for a free consultation.
4 Beds
2,702 SqFt
SOLD DATE : 01/07/2022
Key Details
Sold Price $715,000
Property Type Single Family Home
Sub Type Single Family Residence
Listing Status Sold
Purchase Type For Sale
Square Footage 2,702 sqft
Price per Sqft $264
Subdivision Brentwood Vista
MLS Listing ID 6327683
Sold Date 01/07/22
Style Ranch
Bedrooms 4
HOA Y/N No
Year Built 1964
Annual Tax Amount $2,558
Tax Year 2020
Lot Size 9,586 Sqft
Acres 0.22
Property Sub-Type Single Family Residence
Source Arizona Regional Multiple Listing Service (ARMLS)
Property Description
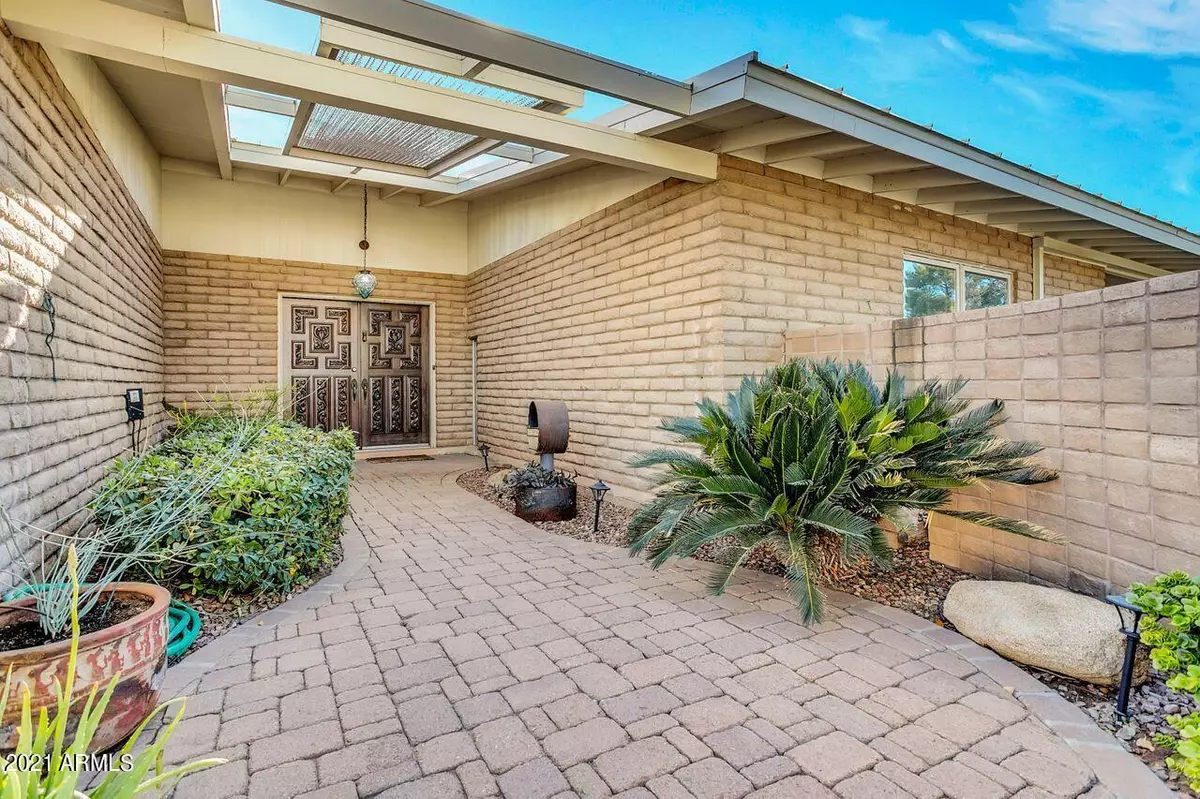
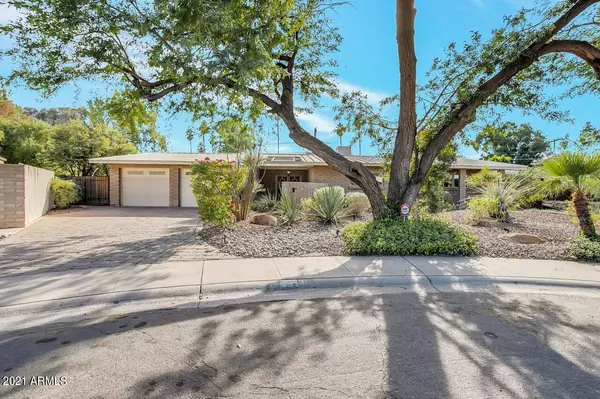
Tucked in a cul-de-sac lot sits an immaculate home with hard-to-find features: pavers at entry & driveway, remodeled kitchen in 2005 with beautiful cabinets, granite, self-closing drawers in kitchen & bathrooms, remodeled master bath with soaking tub & separate shower, lower level (finished basement), standing seam metal roof system installed 2015, Pella windows, 2-car garage, saltwater Pebble-tec pool w/sand filter, backyard ramada for outdoor dining, contemporary stainless & copper mesh design feature at entry, and loads of storage and closet space. Seller is only the 2nd homeowner who has lovingly maintained & updated the home. The main level was freshly painted November 2021. Prime central Tempe location (see Documents tab for a list of close-by amenities & schools.)
Location
State AZ
County Maricopa
Community Brentwood Vista
Area Maricopa
Direction Go north on Rural Road from Southern Avenue approximately 1/4 mile. Turn left (west) on Geneva Drive. 403 E. Geneva Drive is 1/2 - 3/4 mile west of Rural Road.
Rooms
Basement Finished, Full
Master Bathroom Double Sink
Master Bedroom Not split
Den/Bedroom Plus 4
Separate Den/Office N
Interior
Interior Features Granite Counters, Double Vanity, Eat-in Kitchen, Kitchen Island, Full Bth Master Bdrm, Separate Shwr & Tub
Heating Natural Gas
Cooling HVAC SEER Rating, Central Air, Evaporative Cooling, See Remarks
Flooring Carpet, Tile
Fireplaces Type Two Way Fireplace, Family Room
Fireplace Yes
Window Features Skylight(s),Dual Pane
Appliance Refrigerator, Built-in Microwave, Dishwasher, Disposal, Gas Range, Gas Oven, Gas Cooktop
SPA None
Laundry Inside
Exterior
Garage Spaces 2.0
Garage Description 2.0
Fence Block
Utilities Available SRP
Roof Type Metal
Porch Patio
Total Parking Spaces 2
Private Pool Yes
Building
Lot Description North/South Exposure, Alley, Desert Front, Cul-De-Sac, Grass Back, Auto Timer H2O Front, Auto Timer H2O Back
Story 1
Builder Name Andy Watts
Sewer Public Sewer
Water City Water
Architectural Style Ranch
New Construction No
Schools
Elementary Schools Broadmor Elementary School
Middle Schools Connolly Middle School
High Schools Tempe High School
School District Tempe Union High School District
Others
HOA Fee Include No Fees
Senior Community No
Tax ID 133-28-055
Ownership Fee Simple
Acceptable Financing Cash, Conventional
Horse Property N
Disclosures Seller Discl Avail
Possession By Agreement
Listing Terms Cash, Conventional
Financing Conventional
Special Listing Condition Exclusions (SeeRmks)
Read Less Info
Want to know what your home might be worth? Contact us for a FREE valuation!

Our team is ready to help you sell your home for the highest possible price ASAP

Copyright 2026 Arizona Regional Multiple Listing Service, Inc. All rights reserved.
Bought with Redfin Corporation
GET MORE INFORMATION
